
Patios & hardscaping
Gathering areas, connected walkways and transitions that give the yard a useful structure. Discuss surface choices, drainage, levels and site preparation.
Discuss a patio or walkwayA place to cook, gather, unwind or simply enjoy the evening. Bring the surfaces, structures and finishing details together around the way you want to spend time outside.
Patios · Hardscaping · Outdoor kitchens · Fire features · Pergolas
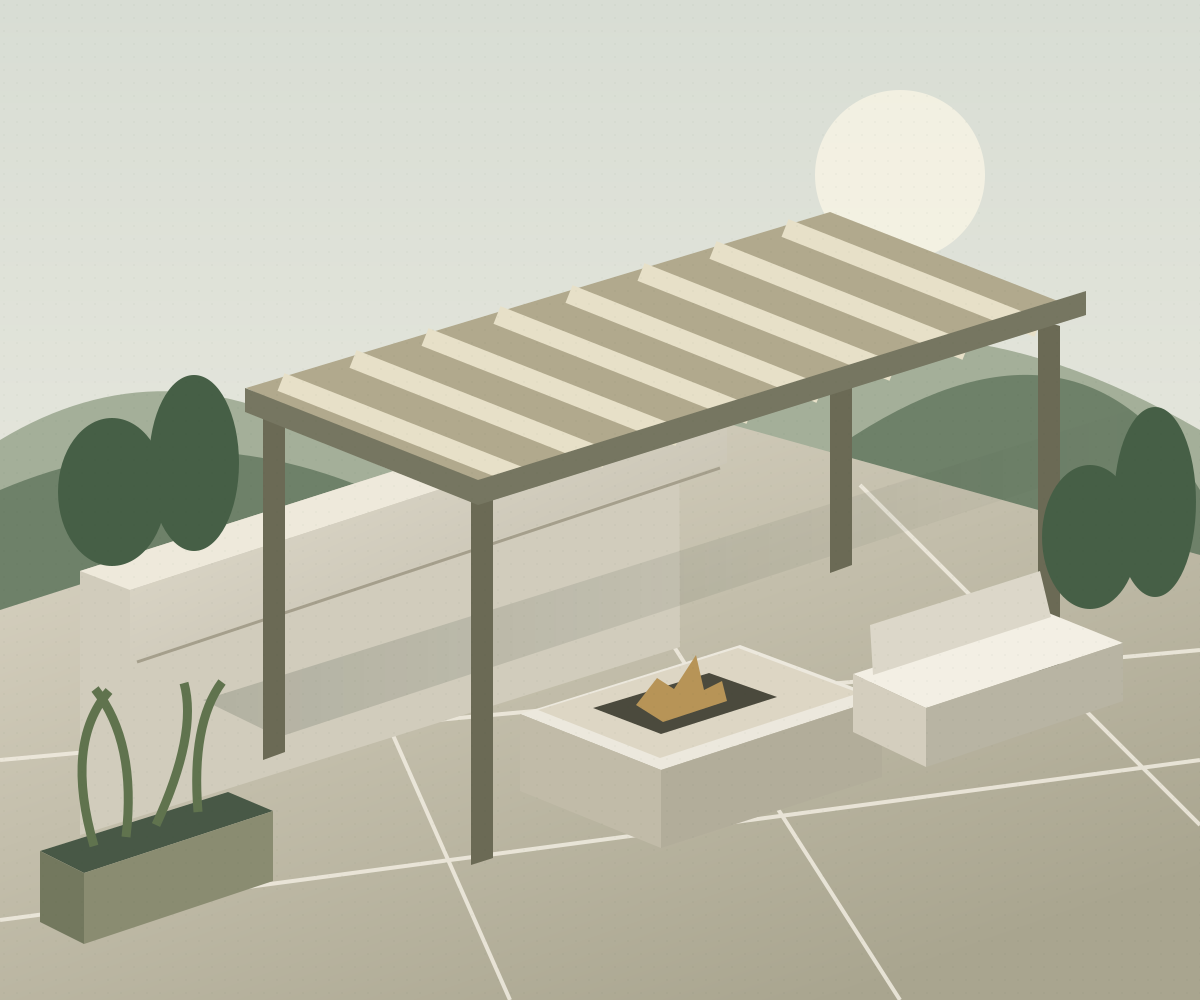
Good planning considers more than a single patio or feature. We start with how the space should work, then discuss circulation, levels, materials, access and the relationship to your home. The resulting scope should make sense as a complete project.
A focused improvement or a coordinated outdoor project begins with a clear conversation. Tell us which elements matter most and what you want to retain.
Gathering areas, connected walkways and transitions that give the yard a useful structure. Discuss surface choices, drainage, levels and site preparation.
Discuss a patio or walkwayExplore a cooking and serving area around your preferred appliances, prep space and storage. Utility requirements and related trades are defined with the scope.
Discuss an outdoor kitchenPlan a focal point with seating and surrounding surfaces in mind. Fuel type, clearances, placement and local requirements inform the design conversation.
Discuss a gathering areaCreate a sense of enclosure or a visual destination. Discuss structure, orientation, connections to the home and the conditions specific to your property.
Discuss a pergolaBring the patio, cooking area, gathering space and finishing details into one plan. Priorities and phases can be discussed before a final scope is established.
Discuss the complete spaceConsider edges, steps, transitions, surface character and how materials relate to the house. Share existing finishes and visual references with your inquiry.
Consider the materialsWarm stone tones, measured contrasts and useful transitions can make an outdoor space feel settled into its surroundings.
These swatches are visual studies, not product samples. Actual products, finishes, availability and suitability are confirmed during project planning.
Discuss texture, variation, edges and how the surface will be used.
Consider module size, pattern, joints and the route through the space.
Balance stone surfaces with the shape and finish of a pergola or related details.
Send the property location, what is there now, your priorities, approximate dimensions and any reference images you would like to discuss.
Discuss access, levels, surfaces, utilities and the relationship between the proposed elements. A site review may be needed to define the work.
Review the proposed scope, responsibilities, materials, pricing and timing before any work is scheduled. A request is the start of that conversation.
Project inquiries are welcome from Maryland, Virginia and Washington, DC. Tell us the city or ZIP code so the location, scope and practical requirements can be reviewed together.
Describe the setting and the change you have in mind. Measurements, priorities and timing help make the first conversation useful.
The form prepares an email on your device. Review and send it from your email app to deliver your inquiry. Photos can be attached there. Please leave out entry codes and payment information.
Yes. Describe the improvement you want to prioritize and any later ideas. The conversation can consider how the initial work would relate to a larger outdoor plan.
Include the project city or ZIP code, a description, approximate dimensions, intended use and preferred timing. Photos and reference images can be attached when you send your email.
Tell us the appliances and utilities you are considering. Required trade arrangements, permits, approvals and responsibilities must be established for the actual scope before work is agreed.
The architectural artwork and material studies on this page are clearly labeled illustrations. They are used to help discuss possibilities and do not represent a completed project portfolio.
No. The location, site conditions, materials, scope and available schedule need review. Pricing, responsibilities and timing are confirmed separately.